
Why this bond
The WHY
The 1936 elementary facility is at the end of its useful life. Public records and on-site documentation show extensive structural deterioration and repair costs that make replacement the practical path. Here is the record — and what comes next.
August 25, 2026 bond vote
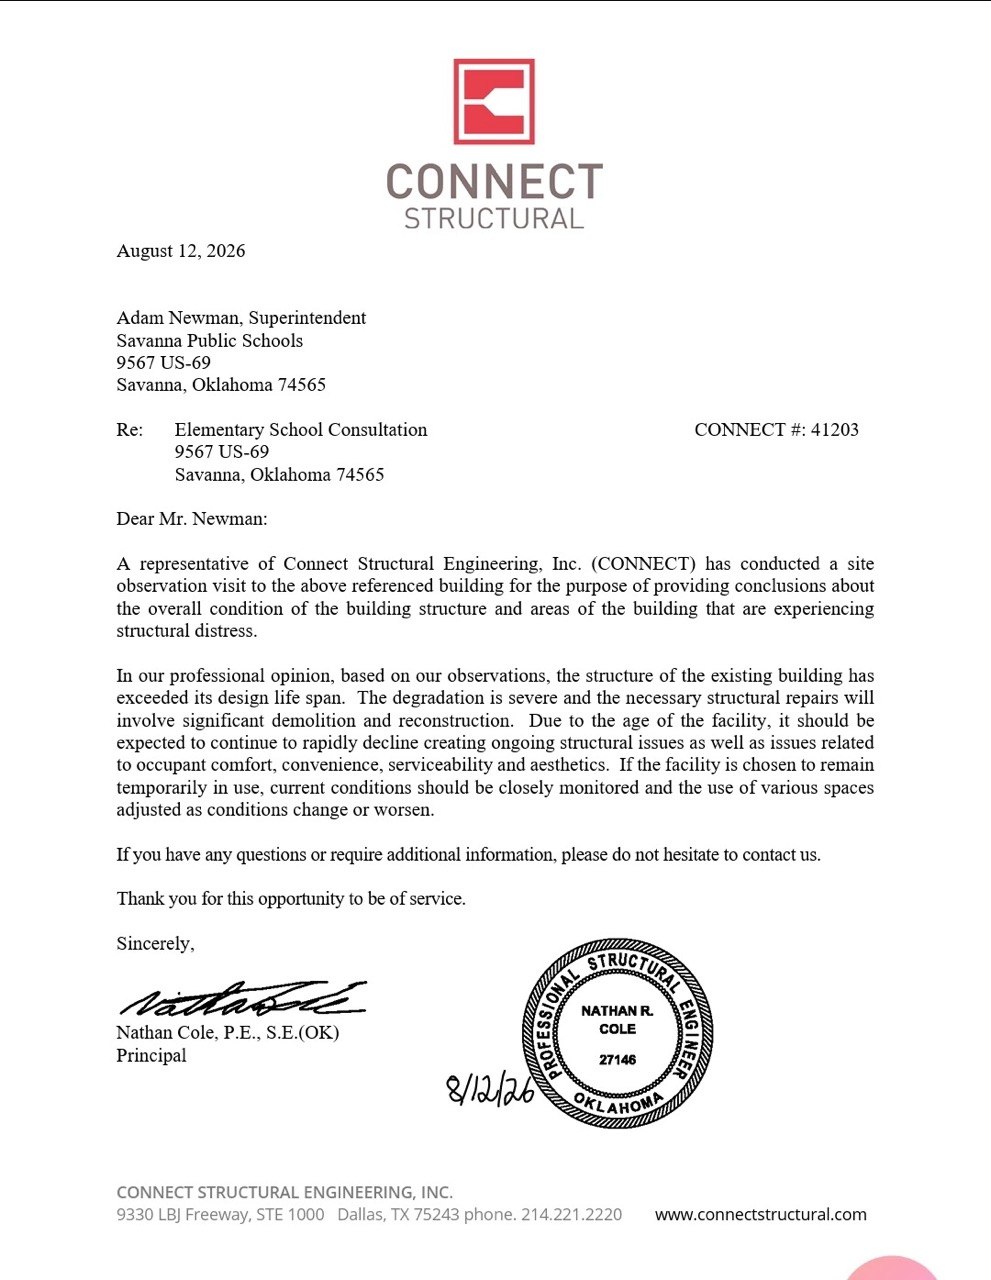
Structural engineering letter
A third-party professional letter from Connect Structural Engineering, Inc. is provided below as a community-reference document. Open the full-size image or download the JPG; this page does not restate the engineer’s conclusions as site prose.
Why a new building is needed
On-site video documents the under-floor structure of the existing elementary building: rotted wood beams and floor joists, failing joist connections, and prior patch repairs still next to deteriorated members. Combined with the district’s published facility-needs statement, repair is not a practical long-term path.
Condition documentation of the existing elementary structure. Playback starts only when you press play. Source: YouTube, “Savanna Bond promo 2026.”
YouTube title is third-party labeling (‘promo’); this page is community-reference condition documentation — not medical or engineering advice.
Why repair is not the path
Public materials describe a 1936 building at the end of its service life, with material damage documented under major occupied areas — and a district-published facility-needs figure of over $1,000,000 in subfloor repairs alone before other systems work is even counted.
Building condition
- The district’s bond materials state that the 1936 facility “comes to the end of its life,” and the Final Press Release describes the elementary as “reaching the end of its useful life.”
- Facility-needs materials list failing electrical and HVAC systems, hallways without heating and cooling, drafty inefficient windows, and no wall insulation — facility-systems deterioration, not a medical finding.
- On-site video documents rotted and disintegrating wood floor beams and joists under the first-grade wing and hallway areas, including members that deflect under light finger pressure in an on-camera demonstration, plus scabbed / sistered lumber next to still-deteriorated members.
- Piecemeal repairs are already visible in the record the video captures; they have not restored a durable under-floor system.
Taken together, public statements and condition documentation support treating the existing structure as beyond practical repair as a long-term facility strategy.[1] [5] [6]
Cost of repair
- According to the district’s published facility-needs statement on the official bond page, the 1936 elementary building alone needs over $1,000,000 in subfloor repairs — before other systems work.
- That figure is a district-published cost signal for one repair category, not a full life-cycle rebuild estimate. Even at that level, continuing to patch the existing structure is not a practical alternative to a replacement building.
- Future planning on the district bond page focuses on building a new elementary for long-term capacity and reduced maintenance burden.
- For what the current bond package authorizes and how it shows up on a household tax sample sheet, see Tax Impact — this page does not re-key the full tax table.
What changed since April 7
Voters faced a classroom-building proposal on April 7, 2026. That measure was unsuccessful, according to the Final Press Release. The August 25, 2026 Building Bonds package is a revised public proposal: lower total authorization, clearer project split, and an updated design and delivery approach described in public materials.[3] [4] [5] [7]
More program in the plan
The revised proposal, as described in the Final Press Release, adds program elements under a lower authorization total.
- Classrooms: about 6 on the April CWA proposal materials → 11 = 9 general + 2 special education in the revised program
- Secure entry
- Modern restrooms
- Gym air conditioning for the first time
- Storm-shelter zone
- Stone from the original 1936 building planned in the new façade
Schematic SF: classroom floor ~10,510 GSF; general rooms ~649–679 SF; special-ed ~324–338 SF; storm shelter ~3,540 GSF.
Clearer bond structure
Project authorization lines from the Bond Transparency Act filings — not financing composition.
- April 7
- Single project line: classroom building with safe room · $6,655,000
- August 25
Project authorization split
- $185,000 HVAC — Doug Hamilton Gymnasium
- $5,265,000 classroom building with storm shelter
- Total $5,450,000
Project authorization: $185,000 HVAC + $5,265,000 classroom building = $5,450,000. These are Transparency Act project lines, not financing composition.
Lower total authorization
Authorization is lower ($6,655,000 → $5,450,000). That principal cut is not the full story of sample tax % (~26% → ~18%).
- Authorization total: $6,655,000 (April) → $5,450,000 (August)
- Press materials attribute statements that the revised design delivers more capability under the previous proposal’s cost
- Financing composition: $3,490,000 construction + $1,960,000 interest (rate TBD — not published) over this site’s 15-year financing display — not the project-authorization split
Take the next step
Review the condition record, understand the household numbers, and use official channels for ballot logistics. Election Day is August 25, 2026. The published voter registration deadline for this election was July 31, 2026 — that date has passed. If you are already registered, see How to Vote for early voting, absentee (mail) voting, and Election Day guidance.